
Article -> Article Details
| Title | Wash Basin Size Guide for Indian Homes 2026 | ||||||||||||||||||||||||||||||||||||||||||||||||||||||||||||||||||||||||||||||||
|---|---|---|---|---|---|---|---|---|---|---|---|---|---|---|---|---|---|---|---|---|---|---|---|---|---|---|---|---|---|---|---|---|---|---|---|---|---|---|---|---|---|---|---|---|---|---|---|---|---|---|---|---|---|---|---|---|---|---|---|---|---|---|---|---|---|---|---|---|---|---|---|---|---|---|---|---|---|---|---|---|---|
| Category | Family Home --> Home Improvements | ||||||||||||||||||||||||||||||||||||||||||||||||||||||||||||||||||||||||||||||||
| Meta Keywords | Wash Basin Size | ||||||||||||||||||||||||||||||||||||||||||||||||||||||||||||||||||||||||||||||||
| Owner | Begin Faucets | ||||||||||||||||||||||||||||||||||||||||||||||||||||||||||||||||||||||||||||||||
| Description | |||||||||||||||||||||||||||||||||||||||||||||||||||||||||||||||||||||||||||||||||
|
Choosing the right wash basin size is not just about looks. The wrong size can crowd your bathroom, splash water, or leave you stooping every morning. This wash basin size guide India covers common dimensions, basin types, and buying advice, so you can measure once and buy right. Most standard wash basins sold in India are around 450–600 mm (18–24 inches) wide, with a projection of roughly 350–450 mm (14–18 inches) from the wall. Installation height typically falls between 800 and 850 mm (32–34 inches) from the finished floor, though the ideal height depends on the basin type and the people using it. This guide gives sizes in millimetres, centimetres, and inches, because Indian plumbers and tilers work in mm while most buyers still think in inches. Standard Wash Basin Size in India (mm, cm & inches)Before you shop, know the four numbers that matter most: width, projection, bowl depth, and height. These are typical market ranges based on commonly sold basins, not fixed rules.
A basin within this range fits most Indian bathrooms without needing custom plumbing work. Brand size reference: Parryware's wall-hung range alone spans 450×330×210 mm, 500×400×210 mm, and 570×440×200 mm models, all within the ranges above. When shortlisting, check the size chart on the brand's own product page (Cera, Hindware, Parryware, Jaquar, and Kohler all publish these) rather than relying on the showroom display model. What Do Wash Basin Dimensions Mean?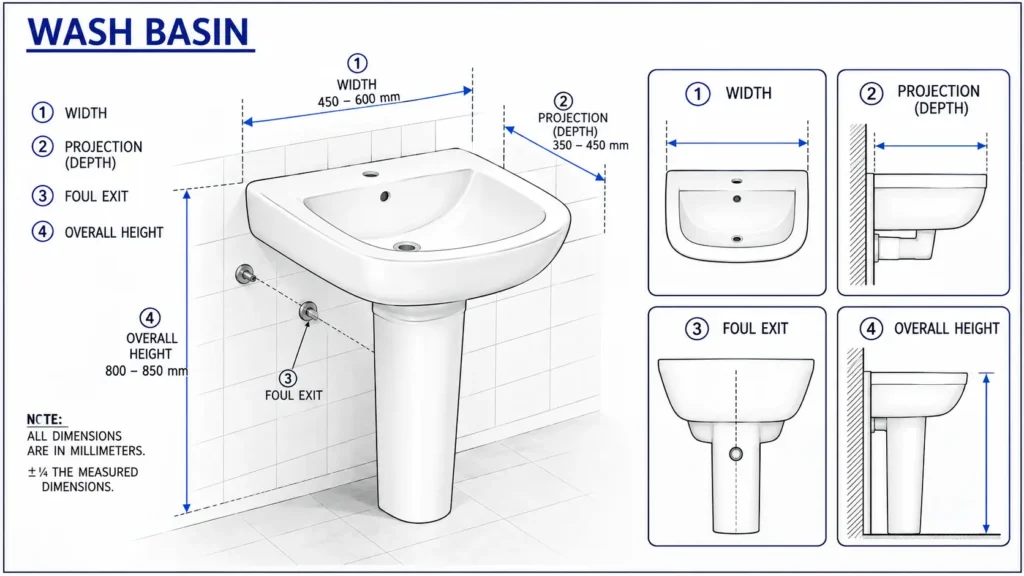 Product listings often use these terms loosely:
Knowing these terms prevents the most common ordering mistake: the right width paired with the wrong projection. Wash Basin Size Chart by TypeDifferent basin types come in different size ranges. Use this table to match a type to your bathroom layout before you check the price tag.
Recommended Wash Basin Size by Bathroom Size (Planning Guide)These ranges are practical planning recommendations, not fixed standards. Your final basin size still depends on door swing, WC position, shower enclosure, and where the drain outlet already sits.
For comfortable planning, aim for 100–150 mm of clearance between the basin and the nearest wall or fixture, where your layout allows it. Always cross-check this against the basin's installation template before finalising the plumbing points. Wash Basin Size vs Vanity SizeA basin only works well when the vanity below it is wide enough. A tight vanity leads to splashed water, cluttered counters, and a basin that looks out of place.
The vanity is typically around 150 mm wider than the basin overall, which works out to roughly 75 mm of extra space on each side when the basin sits centered. Treat this as a practical starting point rather than a fixed rule; the exact figure depends on the basin's mounting method and the manufacturer's own template. Standard Wash Basin Height & Installation ClearancesBIS quality norms for ceramic sanitaryware (IS 2556) cover glaze, strength, and finish, not a single fixed installation-height clause. The 800–850 mm figure is accepted industry practice among Indian architects and plumbers, and it suits most adult users.
To know more about wash basin height, check out this blog: [Wash Basin Height Guide]. What to Measure Before You Buy a Wash BasinThis step saves the most returns and site delays. Before you order, note down: wall width, available projection, intended rim height, drain and water inlet locations, faucet hole configuration, counter cut-out size (for counter basins), door swing clearance, and distance from the WC. Share these with the seller before you finalise a model. How to Choose the Right Wash Basin Size
A simple flow: measure wall width and projection first, shortlist a type that fits, then match it to your drain and faucet configuration. Limited projection usually points toward a compact wall-hung or semi-recessed basin over a full pedestal. Common Wash Basin Size Mistakes to AvoidEven careful buyers slip up on a few common points:
Final ThoughtsThe right wash basin size depends on your bathroom footprint, vanity width, and how the space is actually plumbed, not on looks alone. Use the tables above to shortlist a range, measure against the checklist, then verify exact dimensions on the manufacturer's product page before you buy. A little measuring now saves you a return or a redo later. Frequently Asked QuestionsWhat is the Standard Wash Basin Size in India?Most basins sold in India fall between 450 and 600 mm wide, with a projection of 350 to 450 mm and a bowl depth of 120 to 200 mm. These are common market ranges rather than a single fixed number. Which Wash Basin Size is Best for a Small Bathroom?For bathrooms under 4×6 ft, a compact basin between 420 and 500 mm wide works well, paired with a wall-hung or semi-recessed design that keeps the floor clear. How Much Space Should Be Left Between a Wash Basin and the WC?There is no single fixed number. Most layouts leave at least 150 mm of side clearance and enough front clearance so both fixtures work without elbows colliding. What Vanity Size Do I Need for a 600 mm Basin?Aim for a vanity at least 750 mm wide, which gives roughly 75 mm of extra space on each side when the basin is centered. How High Should a Countertop Basin Be Installed?The counter typically sits at 750–780 mm, and the bowl adds height on top to reach the usual 800–850 mm range. Confirm the bowl height for your model before setting the counter. Can I Replace a 550 mm Basin with a 600 mm Basin?
Often yes, but check the vanity width, tap hole spacing, and drain position first. A wider basin needs a wider vanity and may shift the plumbing. | |||||||||||||||||||||||||||||||||||||||||||||||||||||||||||||||||||||||||||||||||